Apex Canopy Projects
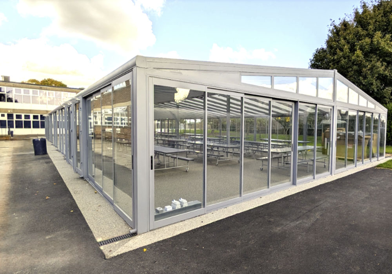
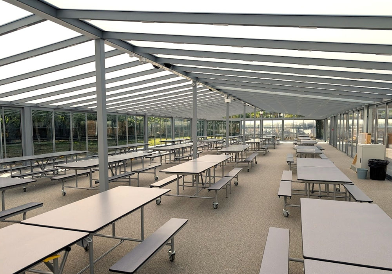
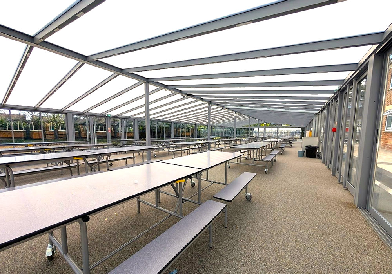
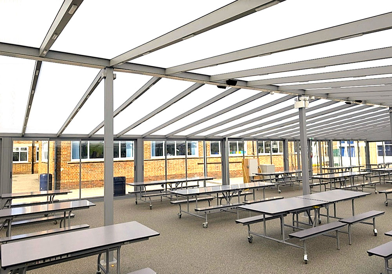
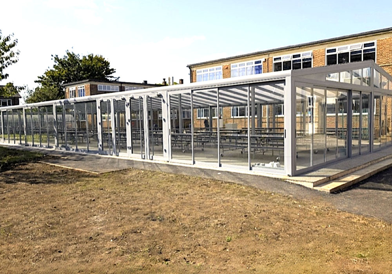
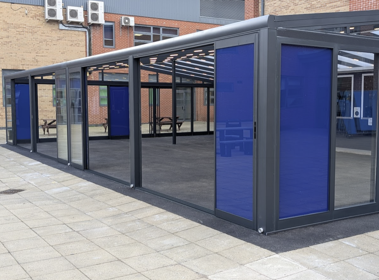
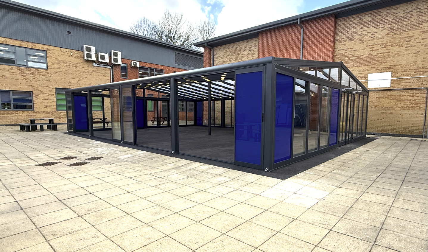
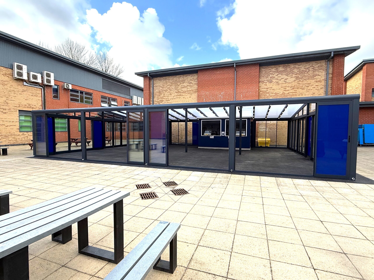
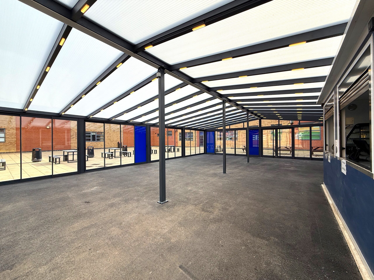
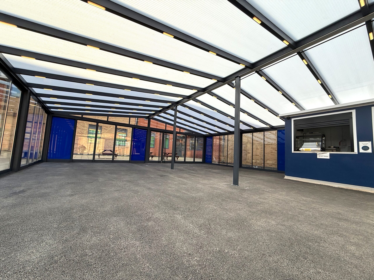
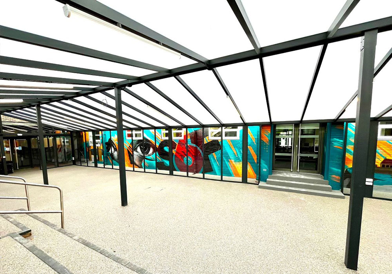
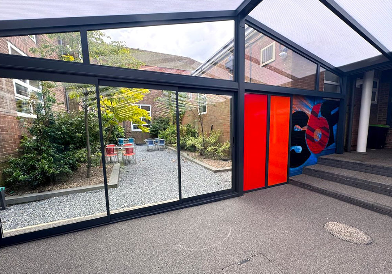
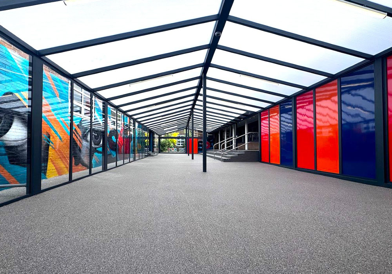
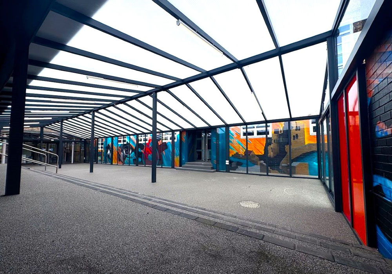
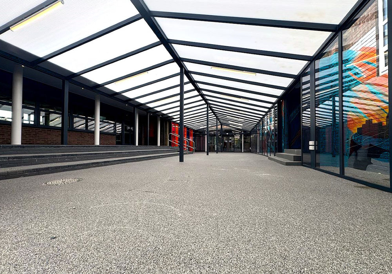
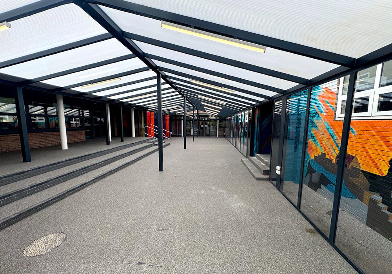
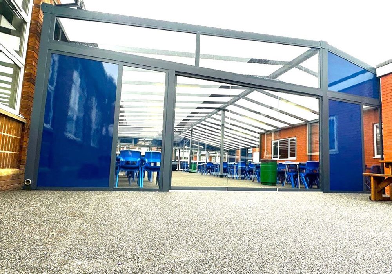
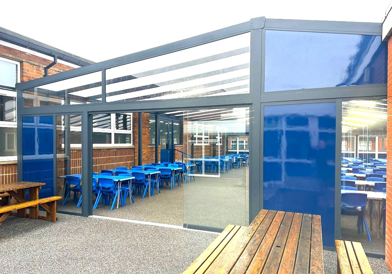
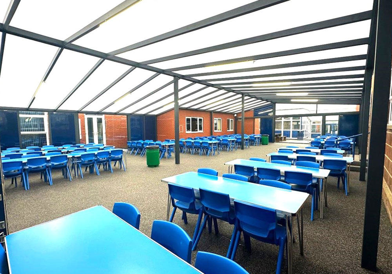
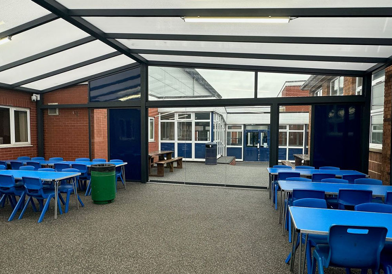
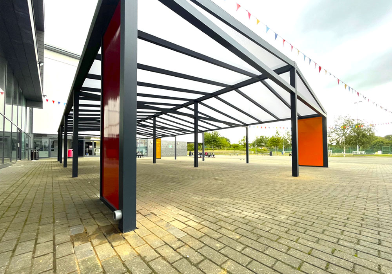
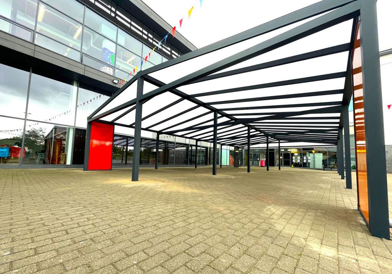
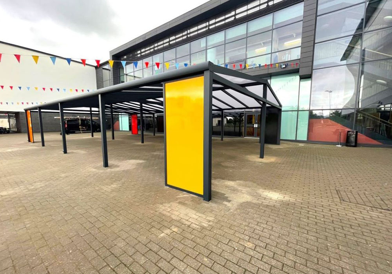
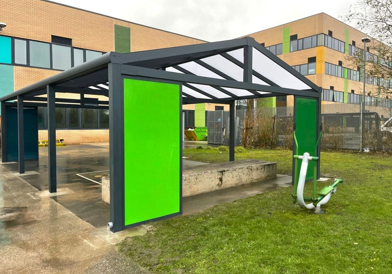
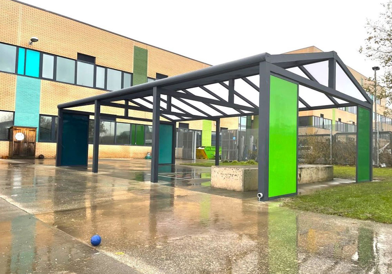
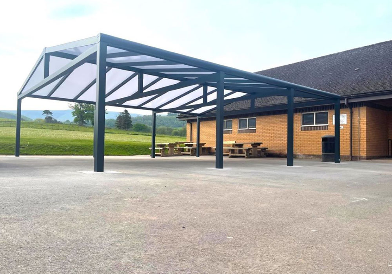
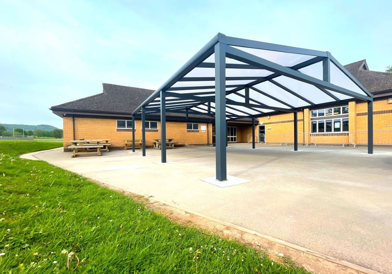
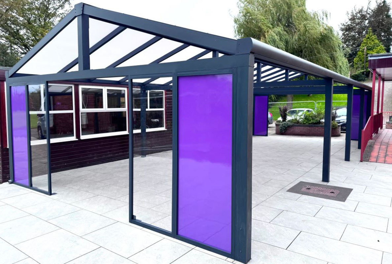
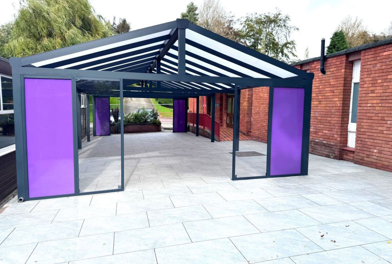
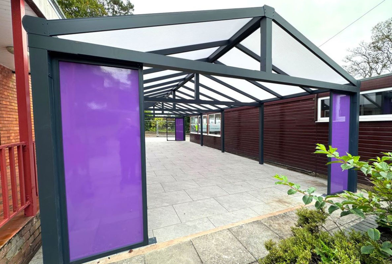
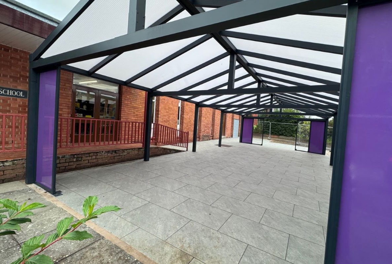
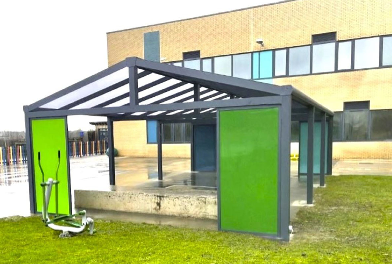
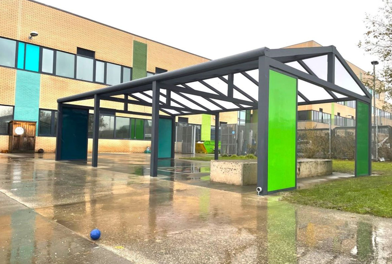
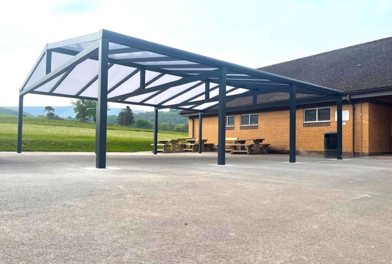
These Apex canopy projects show how schools across the UK have used our dual-pitch Apex system to add covered outdoor space for dining, queuing and social time. Each canopy was designed around the school’s site, pupil numbers and daily routine, then manufactured and installed by our team.
Most of these projects started with the same problem: a crowded dining hall at lunchtime. Long queues, limited seating and noisy, hard-to-supervise spaces can leave pupils rushed through their meals and make the rest of the school day harder to run.
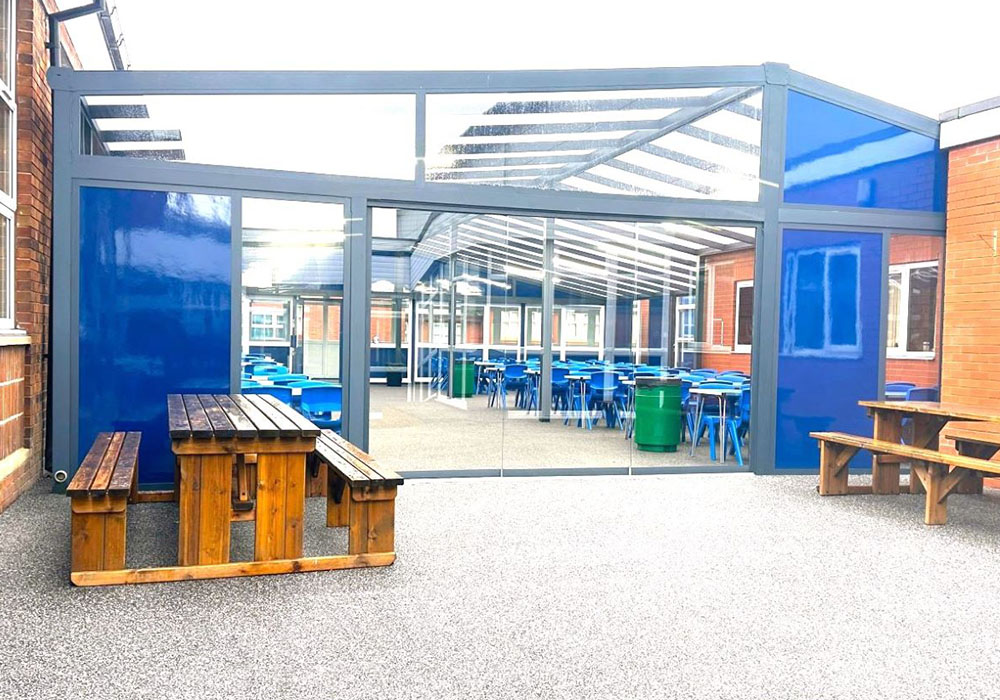
A covered outdoor dining area relieves that pressure by extending usable space beyond the hall. Pupils can queue, eat and socialise under shelter from rain and strong sun, while staff get clearer areas to supervise. For sizes, specification and the design process, see our Apex dining canopies page.

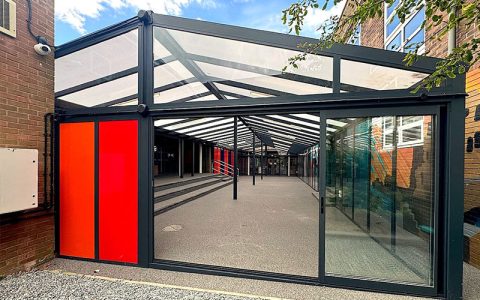
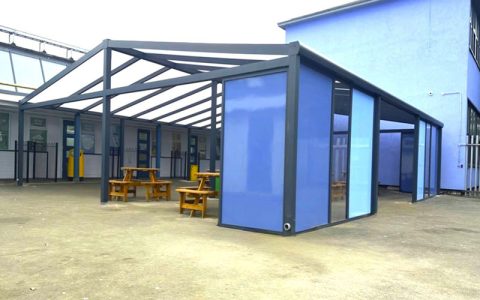
How Schools Use Their Apex Canopies
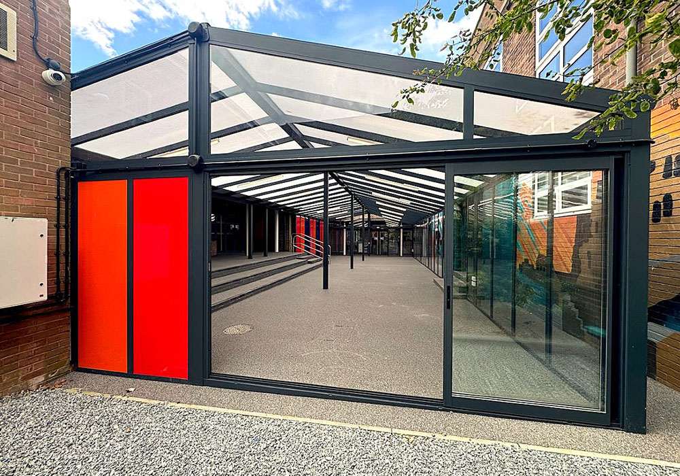
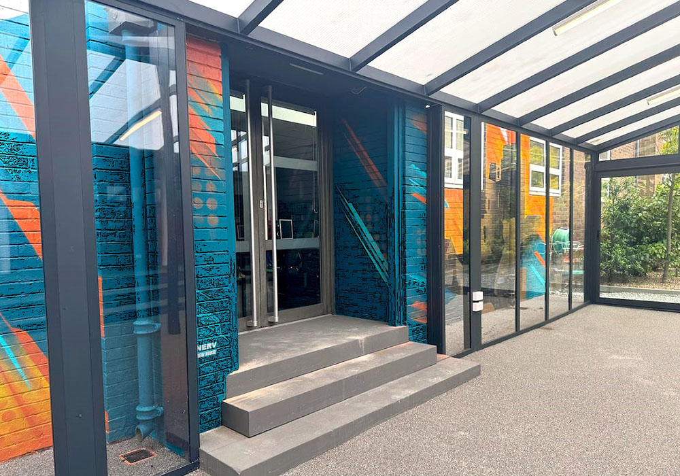
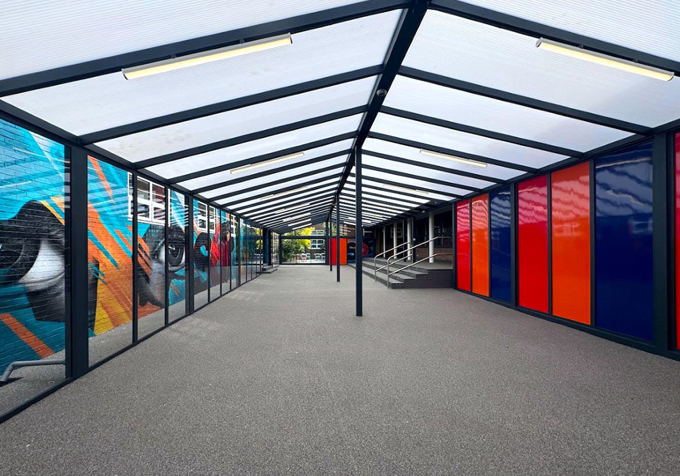
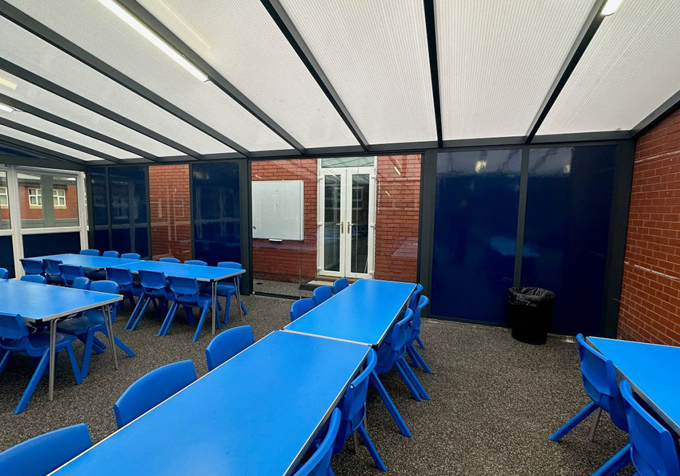
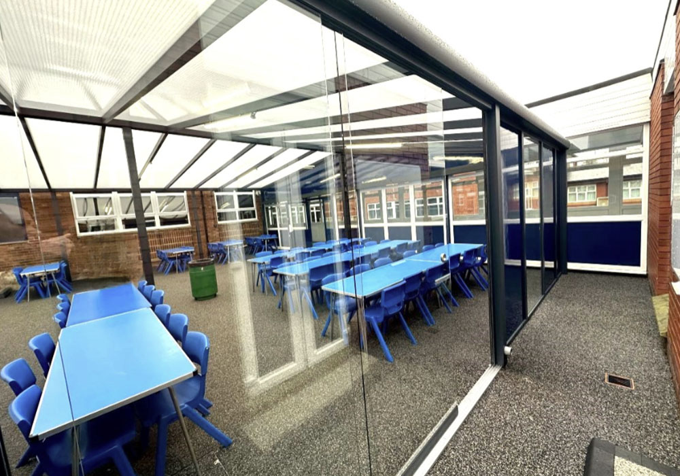
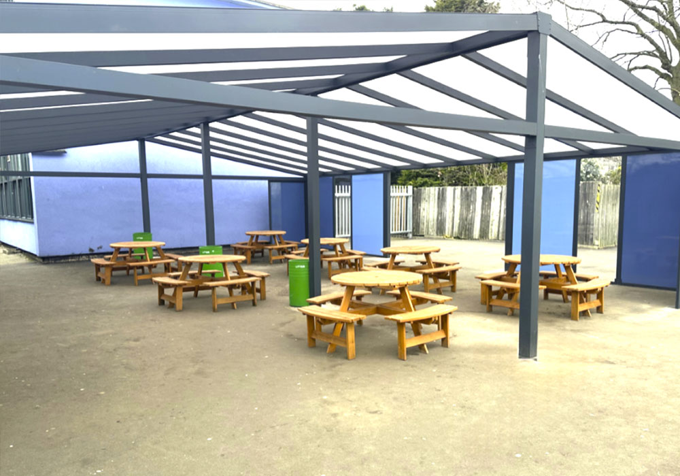
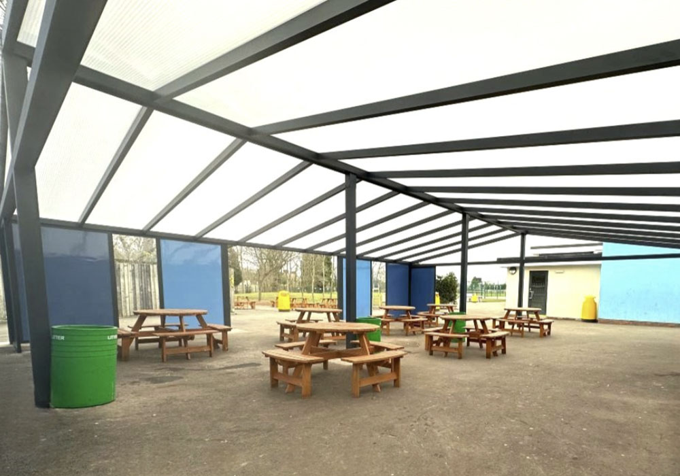
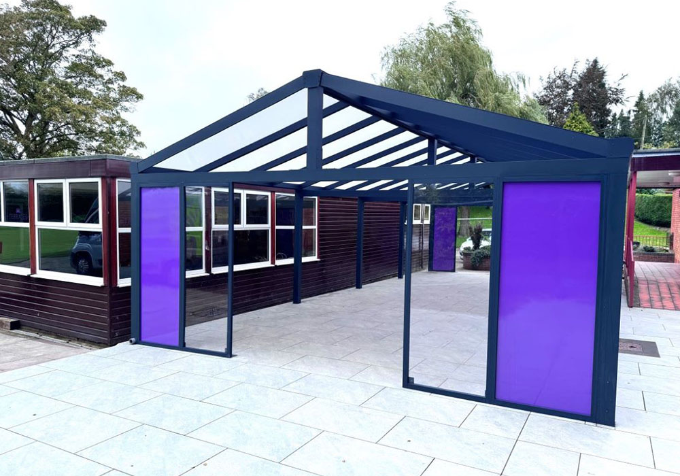
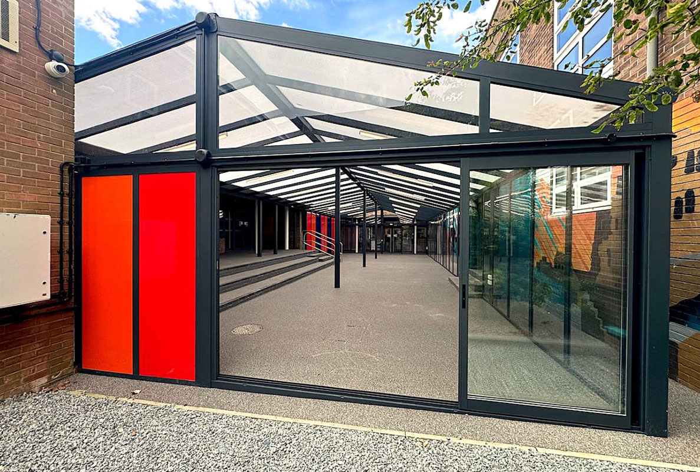
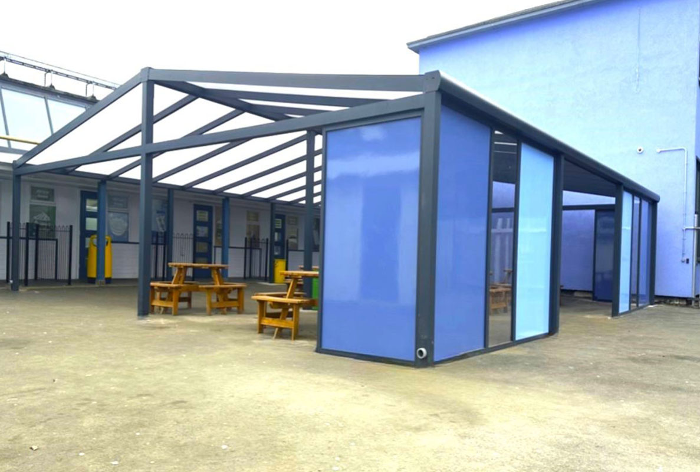
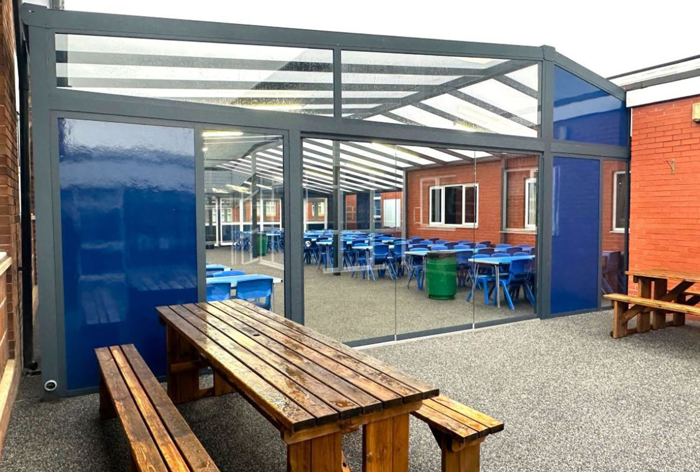
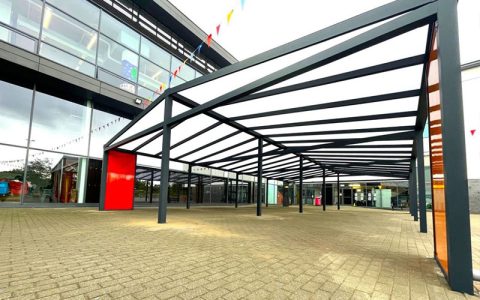
Open-sided Apex canopies work well for outdoor seating, queue management and covered routes between buildings. Where a space needs more protection, several of these projects add glazed screens, coloured infill panels and doors to create a fully enclosed canopy that can be used in almost any weather. Frames and panels can be finished in colours from the full RAL range to match the school.
Thank you for taking a look at our work. If you would like to discuss styles, finishes or colours that are not shown here, please get in touch. If you have an idea in mind, we are always happy to talk it through and see what is possible. If you can think it, we can design and build it.
What do these Apex canopy projects include?
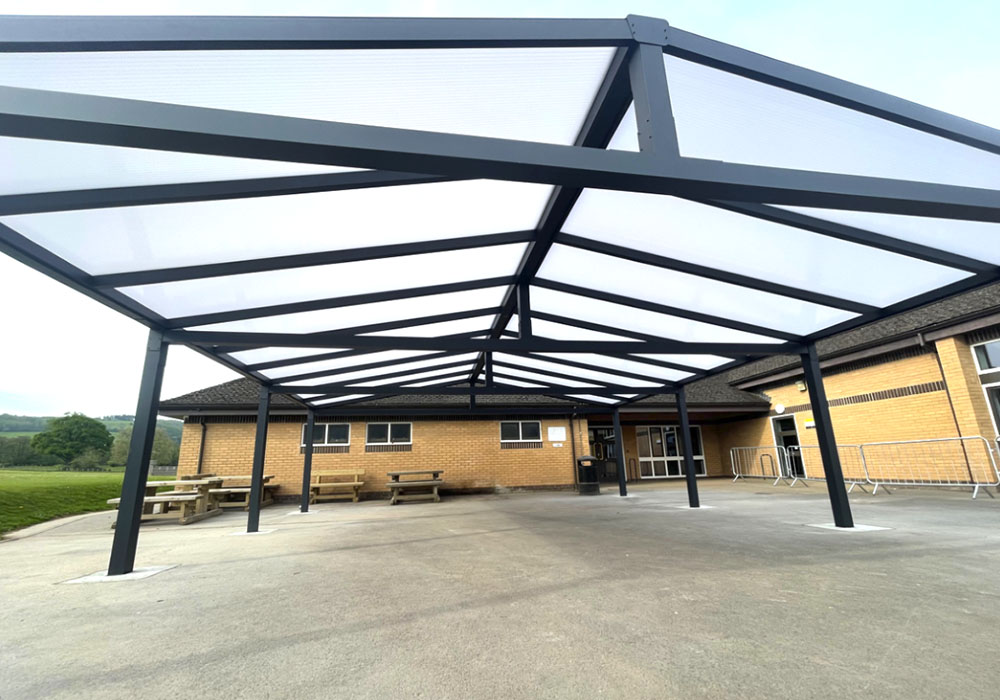
Each project uses our Apex system: an aluminium and steel frame with a dual-pitch polycarbonate roof, built to site-specific structural calculations. Some are open-sided shelters, while others add glazed screens, coloured panels and doors to create an enclosed dining space.
Which school spaces are Apex canopies used for?
Most of the projects shown are dining and social areas, but Apex canopies are also used for queuing zones, waiting areas and covered walkways between buildings. The dual-pitch roof gives good head height across wide spans, which suits larger spaces where many pupils gather at once.
Can an Apex canopy be enclosed like some of these projects?
Yes. Glazed screens, infill panels and aluminium doors can be added to create a sheltered, secure space that works in wetter and colder weather. See our canopy enclosures for the panel and door options.
Can the frame and panels match our school colours?
Yes. Frames and panels are powder coated and can be finished in colours from the full RAL range, so the canopy can match your school branding or existing buildings, as with the blue and red panels shown in these projects.
Is every Apex canopy project bespoke?
Yes. Every project starts with a site survey, followed by CAD design and structural calculations for that location. The canopy can be freestanding or planned alongside an existing building, and the size, post positions and drainage are set around your site.
Where can I see the full Apex canopy specification?
Full sizes, materials, structural codes and the design process are on our outdoor dining canopies page. It also covers planning, installation timescales and the 10-year guarantee.