
Canopy for Schools: Mono Canopy Projects
MONO CANOPY PROJECTS FOR EDUCATION SITES
Explore how Mono canopies create practical covered space for teaching, dining, play, walkways and entrances across school and education sites.
UK design & manufacture • Site-specific solutions • 10-year guarantee
2m to 6m
clear open span width
Up to 30m
standard length, with more possible
Joined systems
for extended configurations
10 years
product guarantee
PROJECT INSPIRATION
Mono Canopy Projects for Real School Sites
This page is designed to show how mono canopy projects work in practice. The single-pitch roofline can sit neatly beside an existing building, while the open layout keeps the area bright and easy to supervise.
For example, schools can use the same structural idea to create a covered space outside classrooms, along busy routes or beside social areas. A mono system can also be a cost effective way to improve an existing outdoor area without creating another enclosed building.
Because every site is different, the final layout depends on access, building lines, drainage, pupil movement and the purpose of the space. For detailed Mono product specifications, dimensions and options, visit our Outdoor Learning Canopies page.
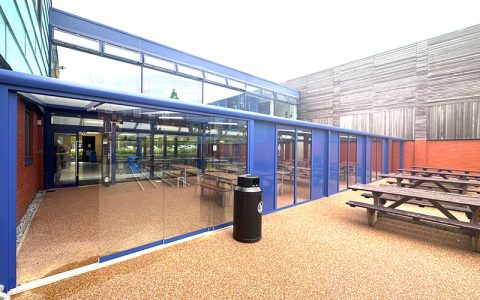
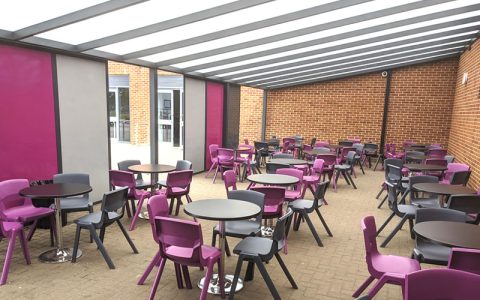
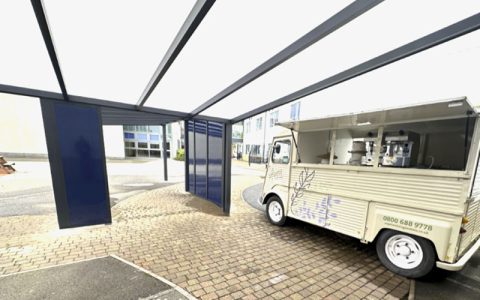
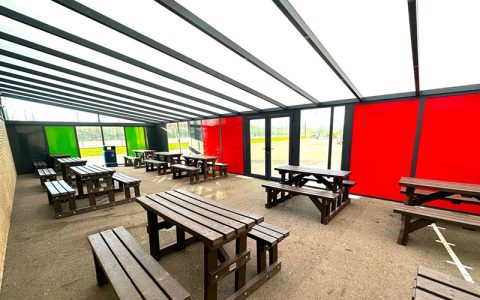
What Can a Mono Canopy Add to a School?
The same mono roof form can support several school priorities. In addition, one covered area may serve different purposes across the day. Choose a tab to explore the main project uses.
Create a practical teaching space outdoors
A mono canopy can extend the usable area outside classrooms, particularly where pupils already move between indoor and outdoor activities. As a result, teachers gain a sheltered place for small-group work, reading, creative activities and free-flow play.
If outdoor learning is the main purpose, explore the dedicated Outdoor Learning Canopies page for the full product specification.
Add useful dining and social capacity
Covered dining spaces can reduce pressure on indoor areas while giving pupils another place to sit, meet and take breaks. In addition, the open sides help the area stay easy to supervise and connected to the rest of the school grounds.
For larger dedicated dining schemes, compare this with our Outdoor Dining Canopies.
Improve everyday movement around the site
Long, narrow mono structures can provide shelter along classroom elevations, routes between buildings and busy entrances. Therefore, pupils, staff and visitors have a clearer protected route when the weather changes.
The design can take account of doors, windows, roof lines and circulation so that the new structure feels connected to the existing building.
Make outdoor areas more dependable in wet weather
The single sloping roof supports efficient rainwater run-off. Meanwhile, the covered area below can remain useful for waiting, play, movement or supervised activities when exposed spaces are less practical.
Where extra side protection is useful, canopy enclosures and side panels may also be worth considering.
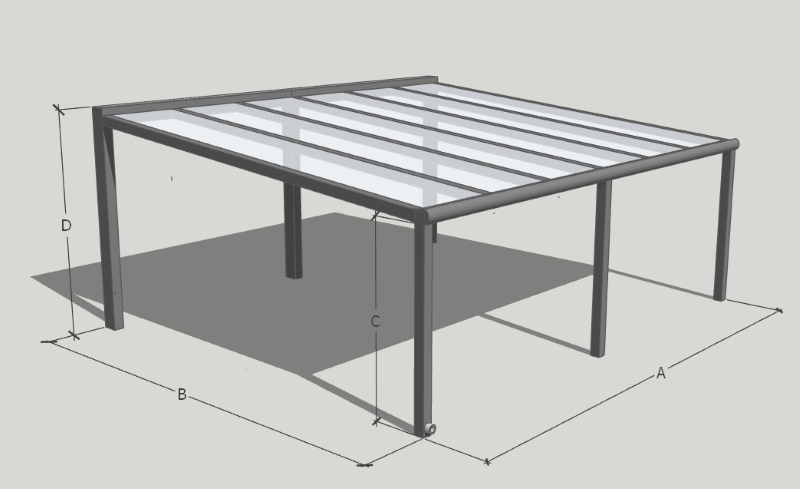
Why the Mono Roofline Works Around Existing Buildings
The simple single-pitch form gives designers a practical starting point when a canopy needs to follow an existing elevation. Because the roof falls in one direction, the team can plan drainage while keeping the structure visually straightforward.
Projects can be attached to a building or designed as freestanding structures. That flexibility is useful on retrofit sites, where the new canopy must work around doors, windows, boundaries and established routes.
- Single sloping roof for controlled rainwater run-off
- Options for attached or freestanding layouts
- Open design that keeps natural light and visibility
- Site-specific sizing, colours and configuration
- Systems can be joined where a longer covered route is needed
In practice, the goal is not simply to add shelter. It is to make the new structure feel like a useful part of the site.
BEFORE THE DESIGN IS FINALISED
Planning a Project Around Your School Site
A good project starts with the way the site actually works. These are some of the practical points worth discussing before the final canopy design is agreed.
Existing walls, doors and windows
The canopy position should respect entrances, classroom doors, windows, roof lines and emergency routes. A site survey helps the design team understand these constraints before dimensions are fixed.
Ground, drainage and wet weather
Ground levels, foundations, existing drainage and the direction of roof fall all matter. Therefore, the project team can plan how rainwater will be collected and discharged rather than treating drainage as an afterthought.
Capacity, supervision and daily movement
The intended use affects the layout. For example, a teaching area needs comfortable class access and visibility, while a dining or social area needs space for seating, circulation and supervision.
Colours, future use and approvals
Colour, side protection, lighting and future enclosure can be considered early. In addition, the team can discuss planning and technical requirements where they apply to the proposed location and size.
From First Idea to Finished Mono Canopy
The process can stay straightforward when each stage answers the next practical question.
01 Brief & Use
Start with the problem you want to solve, the users of the space and how it needs to work each day.
02 Site Survey
Measure the area and review access, levels, existing buildings, drainage and other site constraints.
03 CAD & Technical Design
Develop the layout, visual information and site-specific technical details before manufacture.
04 Manufacture & Installation
Plan delivery and installation around the site, then complete the structure and handover.
Mono Canopy Project Gallery
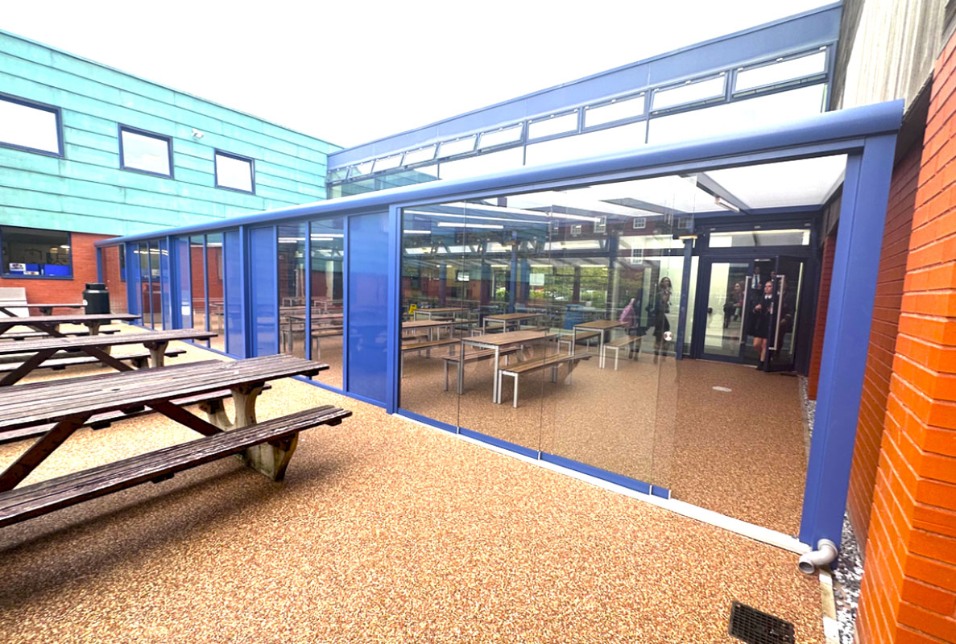
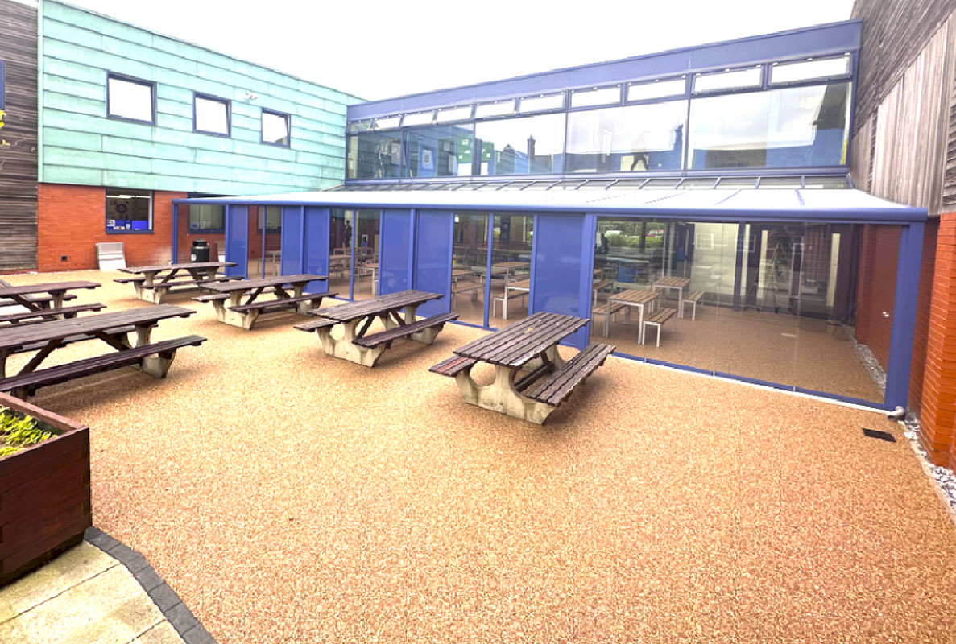
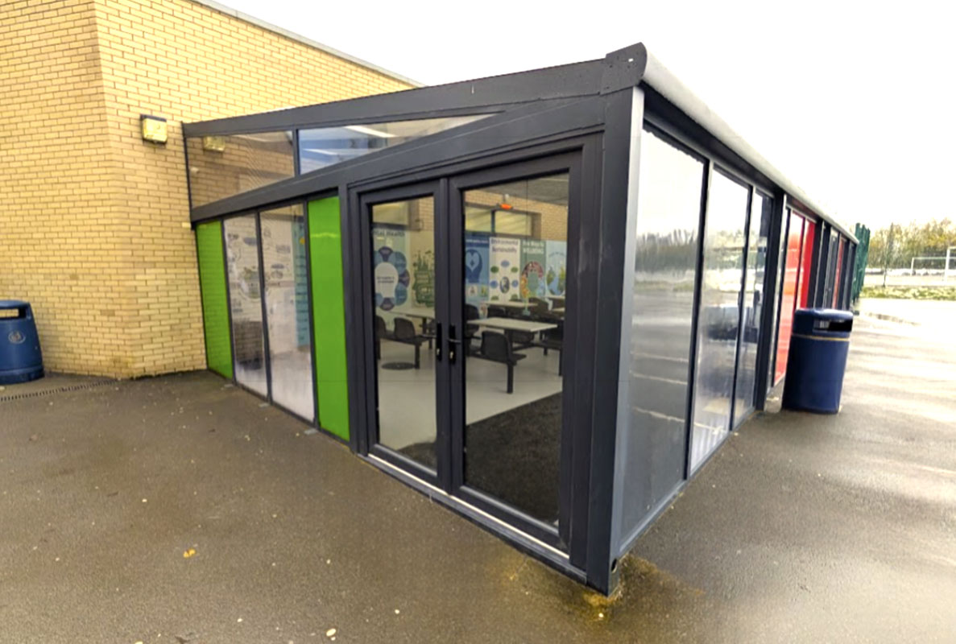
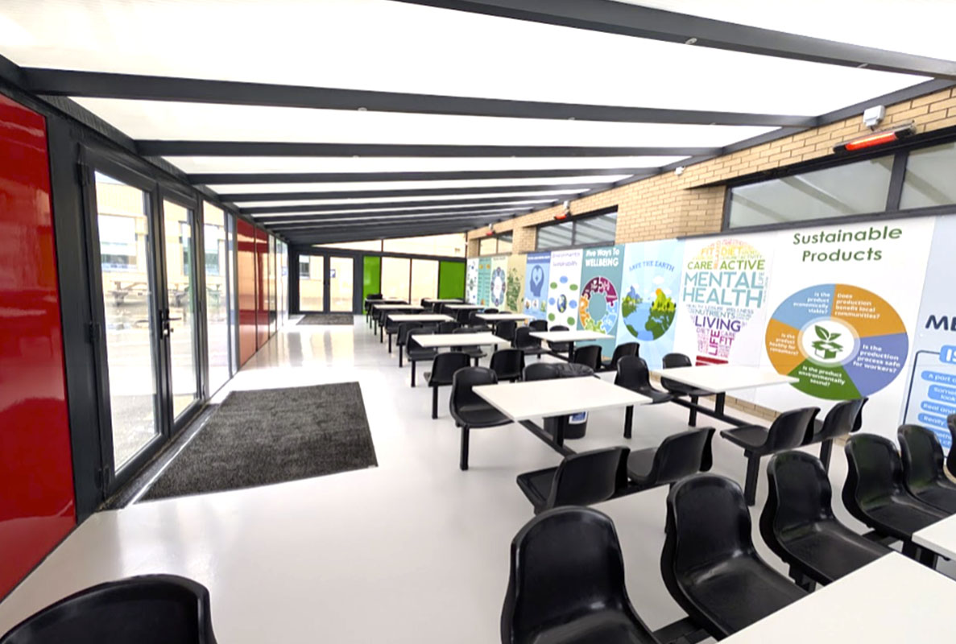
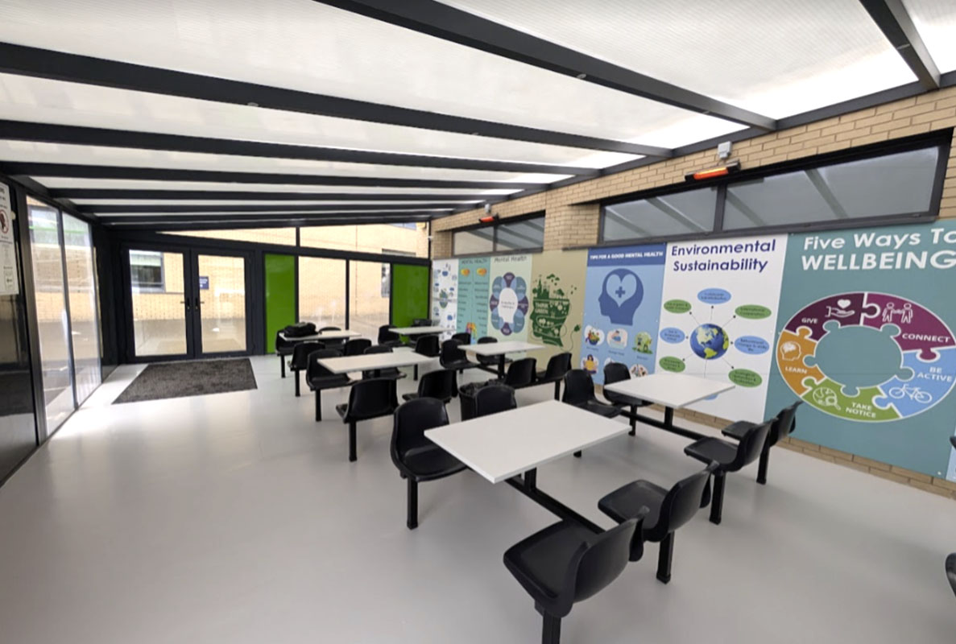
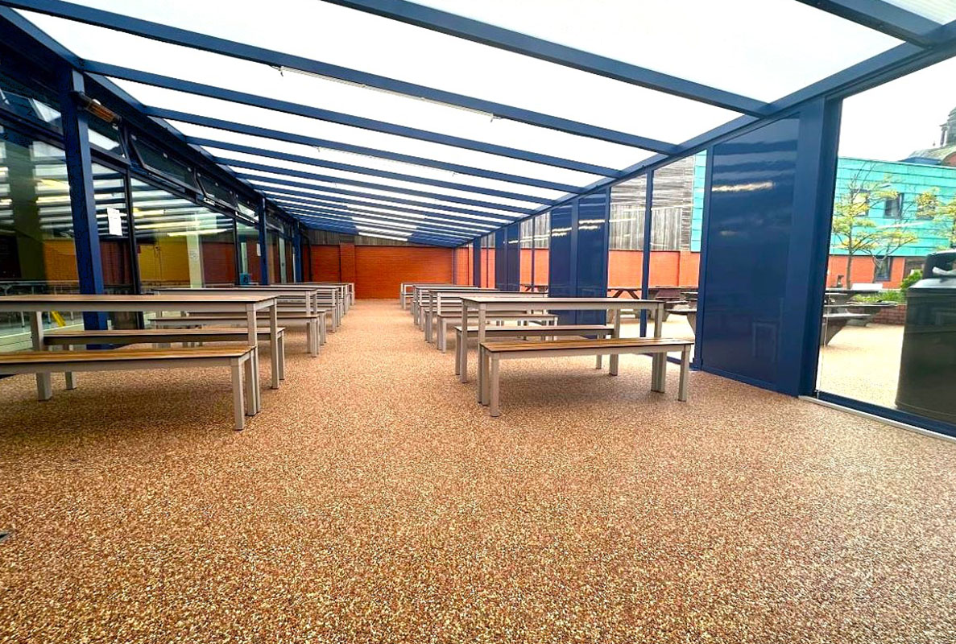
A selection of Mono installations and project details from Canopy Systems. These examples show how the same roof form can adapt to different school layouts and uses.
“Fantastic product and service.”
Canopy Systems provided a fantastic product and service. Their attention to detail, quality, and customer care are outstanding. Highly recommended.
Avril Smith
Business Manager, Castleford Academy
Could Another Canopy System Suit the Project Better?
Mono is highly versatile, but it is not the only option. However, the right solution depends on the brief and the site. These related routes can help you compare the next most relevant systems.
For the broader range, return to our school canopy options.
Mono Canopy Project FAQs
Practical questions that often come up when a school starts planning a Mono canopy project.
Can a mono canopy be installed against an existing school building?
Yes. The Mono roof form can work beside existing buildings, subject to the site survey and technical design. The team can plan around doors, windows, roof lines, drainage and everyday circulation.
Can a mono canopy also be freestanding?
Yes. A freestanding layout can be useful where the best covered area sits away from a building. The final structure and foundations are designed around the location and intended use.
Can the same project create teaching and dining space?
It can. Many covered areas have more than one purpose across the day. For example, a space may support small-group activities in the morning, lunch at midday and clubs or social use later.
How is rainwater managed on a mono canopy?
The single-pitch roof is designed to direct water to the lower edge, where drainage can be planned into the system. Site levels and existing drainage routes are reviewed as part of the project design.
Can side panels or enclosures be added?
Depending on the project, additional side protection can be considered. If wind-driven rain or a more enclosed environment is important, the Canopy Enclosures page shows the dedicated options.
What information is useful before a site survey?
It helps to know the main problem you want to solve, the approximate area, who will use it and any timing or access constraints. Photos or rough dimensions are useful too, although the survey will confirm the detailed site information.
Can installation be planned around the school calendar?
The project team can discuss access, safe working zones and the school calendar when planning installation. The most suitable programme depends on the size and complexity of the individual project.
START A CONVERSATION
Tell Us About Your Mono Canopy Project
Share what you want the space to achieve and the team can help you explore the most suitable route. You do not need a finished specification before getting in touch.
Initial discussion • Site-specific design • UK-wide school installation