
BESPOKE WEATHER PROTECTION FOR EDUCATION SPACES
Canopy Enclosures for Schools
Turn an open-sided canopy into a more sheltered, secure and dependable space with fixed panels, retractable screens, glazing and aluminium doors designed around your school.
Fixed panels • Retractable screens • Glazing • Aluminium doors
Flexible Panel Sizes
Standard panels can be specified from 1m to 4m wide and 1m to 3m high.
Bespoke Configurations
Custom sizes and layouts can be developed around the canopy, access points and intended use.
Multiple Panel Options
Mix fixed panels, retractable screens, clear glazing and doors to suit the space.

Make More of an Existing Covered Area
Canopy enclosures add side protection to an open structure, so schools can use the space more comfortably when the weather changes. Depending on the project, the design can include clear glazing, solid panels, retractable screens and lockable aluminium doors.
That flexibility is useful when a covered area already works well but needs better protection from wind-driven rain, colder conditions or exposed sides. In addition, transparent panels can retain daylight and visibility, which helps the space feel connected to the rest of the school site.
We can design an enclosure as part of a new canopy or assess whether it can be added to a suitable existing structure. The final specification depends on the canopy, access, drainage, ventilation and how pupils and staff will use the area.
For examples of completed work, view our enclosure projects.
Where an Enclosed School Canopy Can Add Value
Extra side protection can make one area work for several parts of the school day. The right balance of glazing, screening and access keeps the space practical without turning it into a standard indoor room.
Outdoor Learning
Create a more dependable teaching space for interventions, small-group work, reading and practical activities.
Dining & Social Areas
Reduce exposure around covered lunch and social spaces while keeping a clear connection with the wider outdoor area.
Calm & Breakout Space
Use partial screening or glazing to create a quieter, more protected area while retaining supervision and natural light.
Entrances & Waiting
Improve comfort at busy entrances, parent waiting areas and transition points where wind and rain can be disruptive.
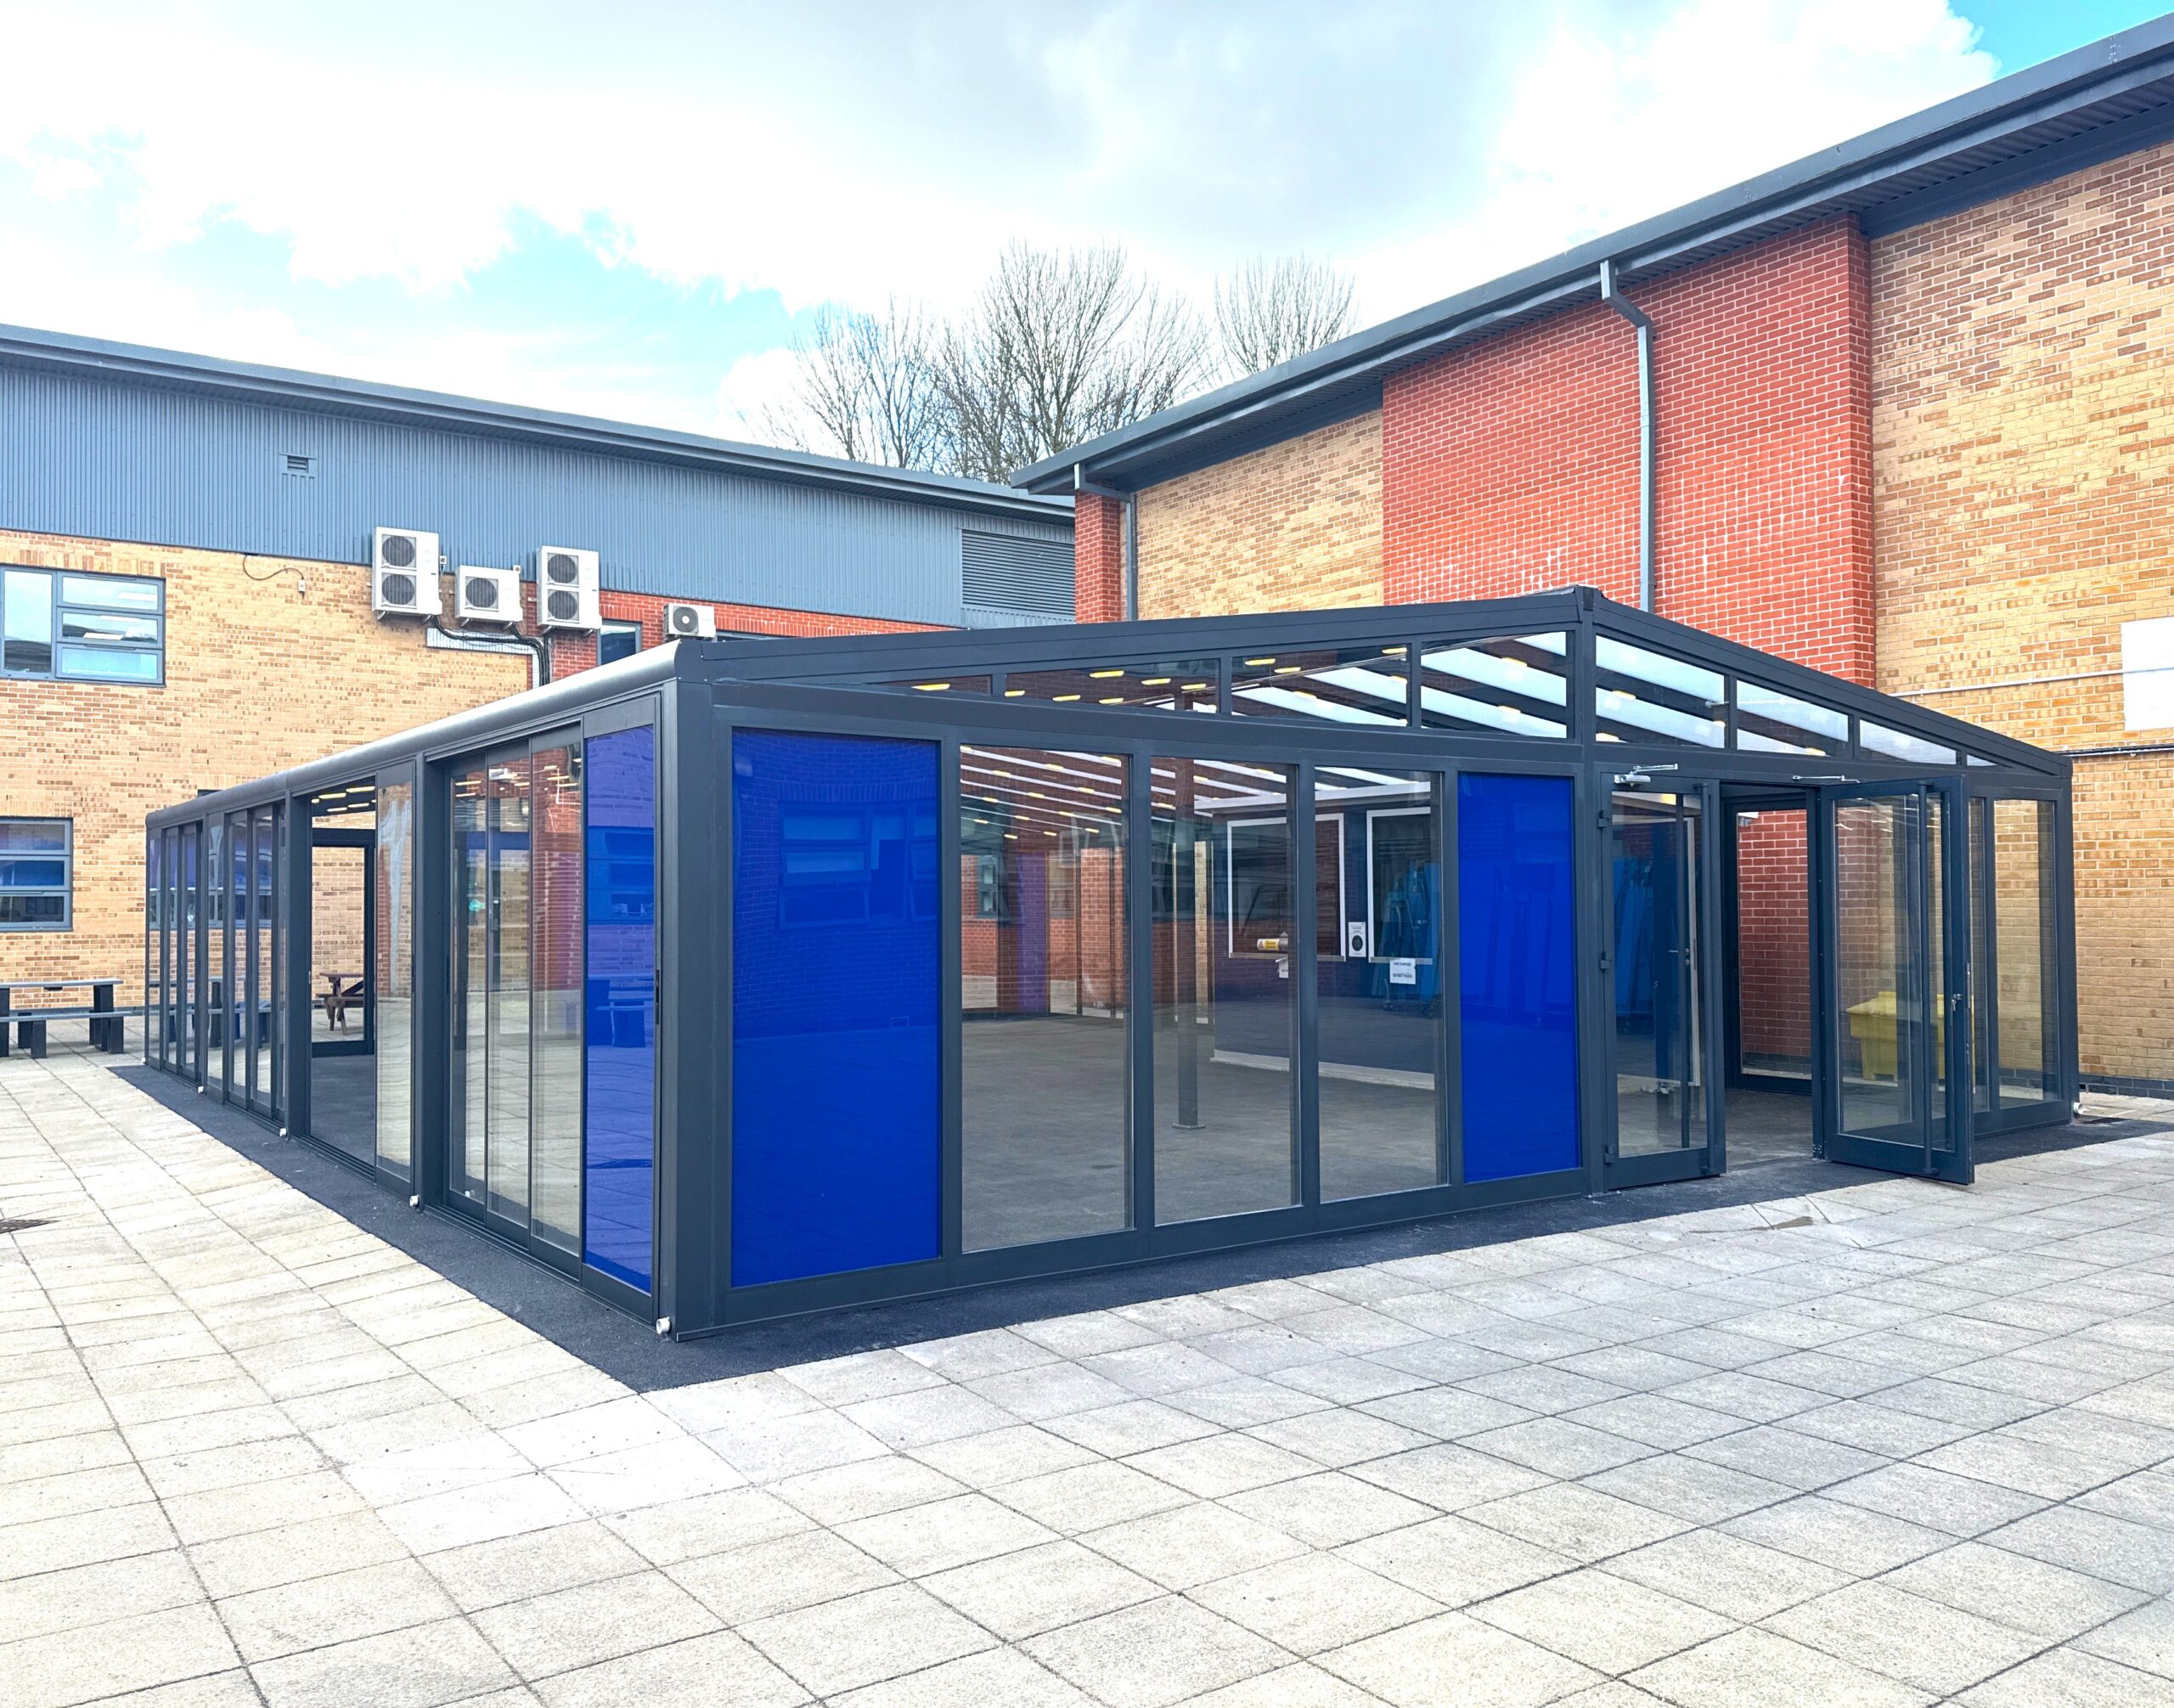
Choose the Right Level of Protection
Not every project needs full perimeter screening. In fact, a partial enclosure can sometimes provide the best mix of protection, visibility and airflow.
Fixed panels and clear glazing
These options can protect the most exposed sides while keeping the area bright and easy to supervise.
Retractable screens
Screens give schools more flexibility. They can provide extra protection when needed, while the area remains more open in milder conditions.
Doors and controlled access
Commercial aluminium or sliding glazed doors can support secure access where the project requires a more controlled entrance.
Because the best configuration depends on the site, we review the existing canopy, surrounding buildings and day-to-day movement before recommending a solution.
Enclosure Materials and Specification Options
The published enclosure range includes several panel, glazing and access options. These can be combined to suit the required level of shelter, visibility, privacy and security.
Panels and Glazing
- Fixed colour panels
- Retractable colour screens
- Double-glazed tempered units
- Clear acrylic glazing
- Composite insulated panels
- Sliding double-glazed doors
Frames, Access and Finishes
- Commercial aluminium doors
- Corrosion-resistant fixings
- 100% non-corrosive materials
- Fully weather-resistant options
- Full RAL colour spectrum available
- Bespoke sizes and configurations
Colour, Branding and Visibility
Frames and panels can be specified to complement existing school buildings. RAL colour options also make it easier to reflect school colours where appropriate. Meanwhile, clear panels can preserve sightlines and natural light, which is useful in teaching, social and waiting areas.
Signage, artwork or directional graphics may also be considered where the chosen panel type allows it. As a result, the enclosure can support both practical use and the wider visual identity of the site.

Planning an Enclosure Around Your School Site
Good enclosure design starts with how the space works today. We consider the structure, exposure, access and intended use before deciding how much screening the area needs.
Can the existing canopy support the enclosure?
Where an enclosure is being added later, the existing canopy needs to be assessed for suitability. Its structure, dimensions and condition all influence what can be fitted safely.
Which sides need the most weather protection?
Wind direction, driving rain and nearby buildings can affect which elevations need fixed panels or screens. A site-specific approach can avoid closing the area more than necessary.
How will pupils, staff and visitors move through the space?
Door positions, widths and circulation routes should support normal school movement. We also consider supervision, visibility and how the enclosure connects with nearby paths or buildings.
What about ventilation, daylight and privacy?
Clear glazing can retain light and visibility, while solid or insulated panels may suit areas that need more privacy. The specification can combine different panel types to balance these needs.
Will planning or building control be required?
Requirements depend on the project, location and scope of the work. We can provide project information and technical drawings where required, while the relevant local authority should confirm the formal planning position.
School Enclosure Gallery
These images show different ways panels, screens and glazing can be used around a canopy. For a wider selection of completed installations, visit the enclosure projects page.


From Survey to Installation
A clear process helps schools understand the options before work begins.
01
Discuss the Space
We look at how the area is used, which sides are exposed and what you want to improve.
02
Survey & Assess
The canopy, access, dimensions, drainage and surrounding buildings are reviewed.
03
Specify the Enclosure
We develop the panel, glazing, door and finish combination that suits the brief.
04
Manufacture & Install
The agreed components are prepared and installation is planned around the school site.
Related Canopy Options
If an enclosure is only part of the solution, these pages explain the main canopy systems and project routes in more detail.
School Canopy Enclosure FAQs
Answers to practical questions schools often ask before adding panels, screens or doors to a covered area.
What is a school canopy enclosure?
It is a canopy with additional side protection such as glazing, fixed panels, retractable screens or doors. The enclosure can be partial or more complete, depending on the site and intended use.
Can panels and glazing be added to an existing canopy?
Often, yes. However, the existing structure needs to be checked for suitability before an enclosure is specified. The canopy design, condition and available fixing points all matter.
Which enclosure option is best for a school?
That depends on the purpose of the space. Clear glazing suits areas where visibility and daylight are priorities, while solid or insulated panels can add privacy. Retractable screens are useful when schools want more flexibility.
Can the enclosure include doors?
Yes. The published range includes commercial aluminium doors and sliding double-glazed doors. Door type and position should be planned around access, circulation and the intended use of the space.
Can the colours match our school?
Yes. A full RAL colour spectrum is available, so the frame and suitable components can be specified to complement existing buildings or school colours.
Do school enclosure projects need planning permission?
Planning requirements vary by site and project. We can provide relevant drawings and project information, but the school should confirm the formal position with the local planning authority where required.
How much does an enclosure cost?
Pricing depends on the size, panel type, glazing, doors, access, ground or structural work and the final finish. A site-specific quotation is therefore the most reliable way to establish cost.
How long does installation take?
The programme depends on the size and complexity of the project. Installation can be planned around site access and school operations to reduce disruption where possible.
Tell Us About the Space You Want to Improve
You do not need to know the exact panel or glazing specification before getting in touch. Tell us where the canopy is, how the area is used and what you want to improve. We can then help you explore the most suitable enclosure options for the site.